1
Enter or Select
Enter the floor height (total rise) and your target riser height (e.g., 2,700 mm and 170 mm).
 StairCalcStair Dimension Calculator
Estimate stair dimensions — riser height, tread depth, number of steps, and total length — from your floor height.
 Results
 Riser Height (per step)168.75 mm
 Tread Depth (per step)292.5 mmTotal Length (Run)4,387.5 mmFloor Height (Total Rise)2,700 mm

For a floor height of 2,700 mm, the model gives 16 equal risers of about 168.75 mm. It estimates a tread depth of 292.5 mm and total horizontal run of about 4,387.5 mm.
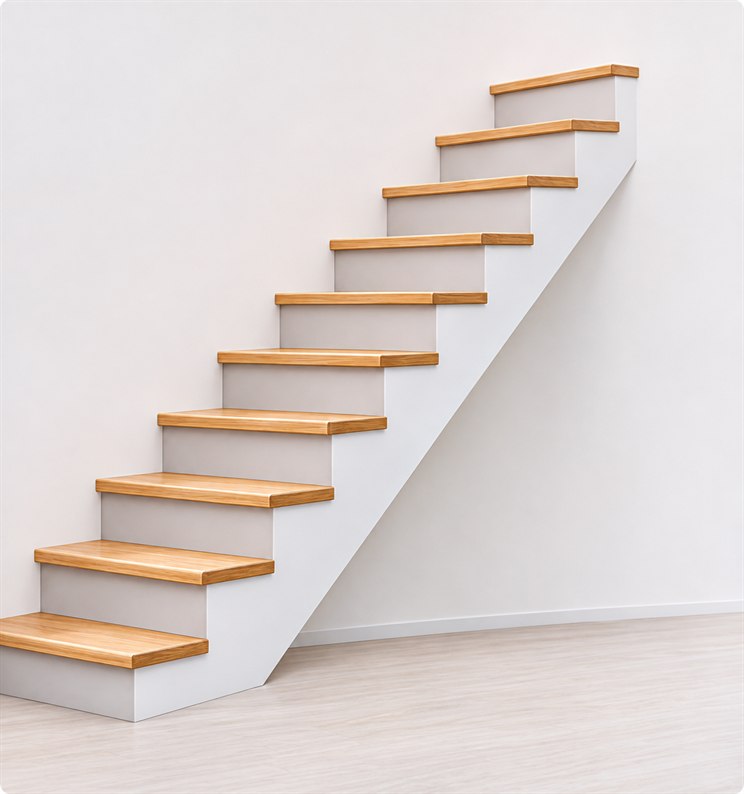
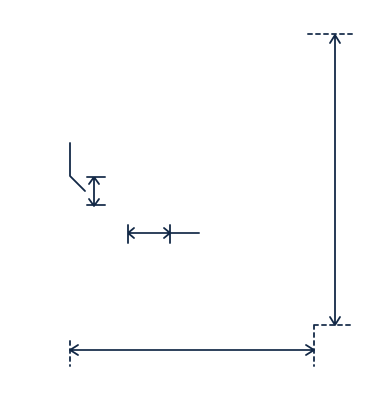 Riser Height168.75 mmTread Depth292.5 mmFloor Height2,700 mmTotal Length (Run)4,387.5 mm
Calculate your stair dimensions in 3 simple steps.
Enter the floor height (total rise) and your target riser height (e.g., 2,700 mm and 170 mm).


Click the Calculate button to instantly get the number of steps, tread depth, and total length.

Check the results and stair diagram. Then share the page or copy its link to keep or send to others.
Formulas and reference ranges for a preliminary straight-stair estimate.
 Calculation Formula
 Recommended Dimensions
| Item | Reference Range | Example Value |
|---|---|---|
| Riser height (R) | 150–180 mm | 168.75 mm |
| Tread depth (T) | 250–300 mm | 292.5 mm |
| Step ratio (2R + T) | 600–650 mm | 630 mm |
 Design Rule of Thumb
See how the calculator works in common situations.
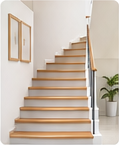
 Home Interior Staircase
A typical staircase for a house with a 2.7 m floor height.
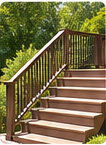
 Deck / Outdoor Stairs
Build stairs to a deck with a 1.2 m height.
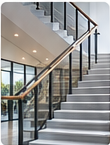
 Commercial / Office Stair
A staircase for a building with a 3.0 m floor height.
Frequently asked questions about stair calculations.
Divide floor height (H) by target riser height and round to the nearest whole riser; an exact .5 rounds up. For 2,700 mm and a 170 mm target, 2,700 ÷ 170 = 15.88, so the count is 16. Divide 2,700 mm by 16 again to get the actual equal riser height: 168.75 mm.
The displayed 150–180 mm riser and 250–300 mm tread ranges are reference values, not universal legal limits. Check local requirements.
This calculator uses a 630 mm stride estimate: twice the actual riser height plus one tread depth. It is a planning model, not a code approval.
The count is rounded to the nearest whole riser; an exact .5 goes up. The floor height is then divided evenly, so the actual riser, tread depth, and run can still have decimals. For example, 2000 mm with a 170 mm target gives 12 risers and an actual riser of 166.67 mm. The calculator uses unrounded values for the remaining calculations and rounds only the displayed dimensions.
Change the target riser height and calculate again. Tread depth follows the fixed stride model; it is not a separate input.
This is an estimate only. Local rules, landings, headroom, rails, finishes, and structural design require separate review.
Share opens your device’s native share options when available. Copy Link copies the page URL; the link does not save the current result.